Residential steel frame · Residential
Two-Storey Residential Steel Frame
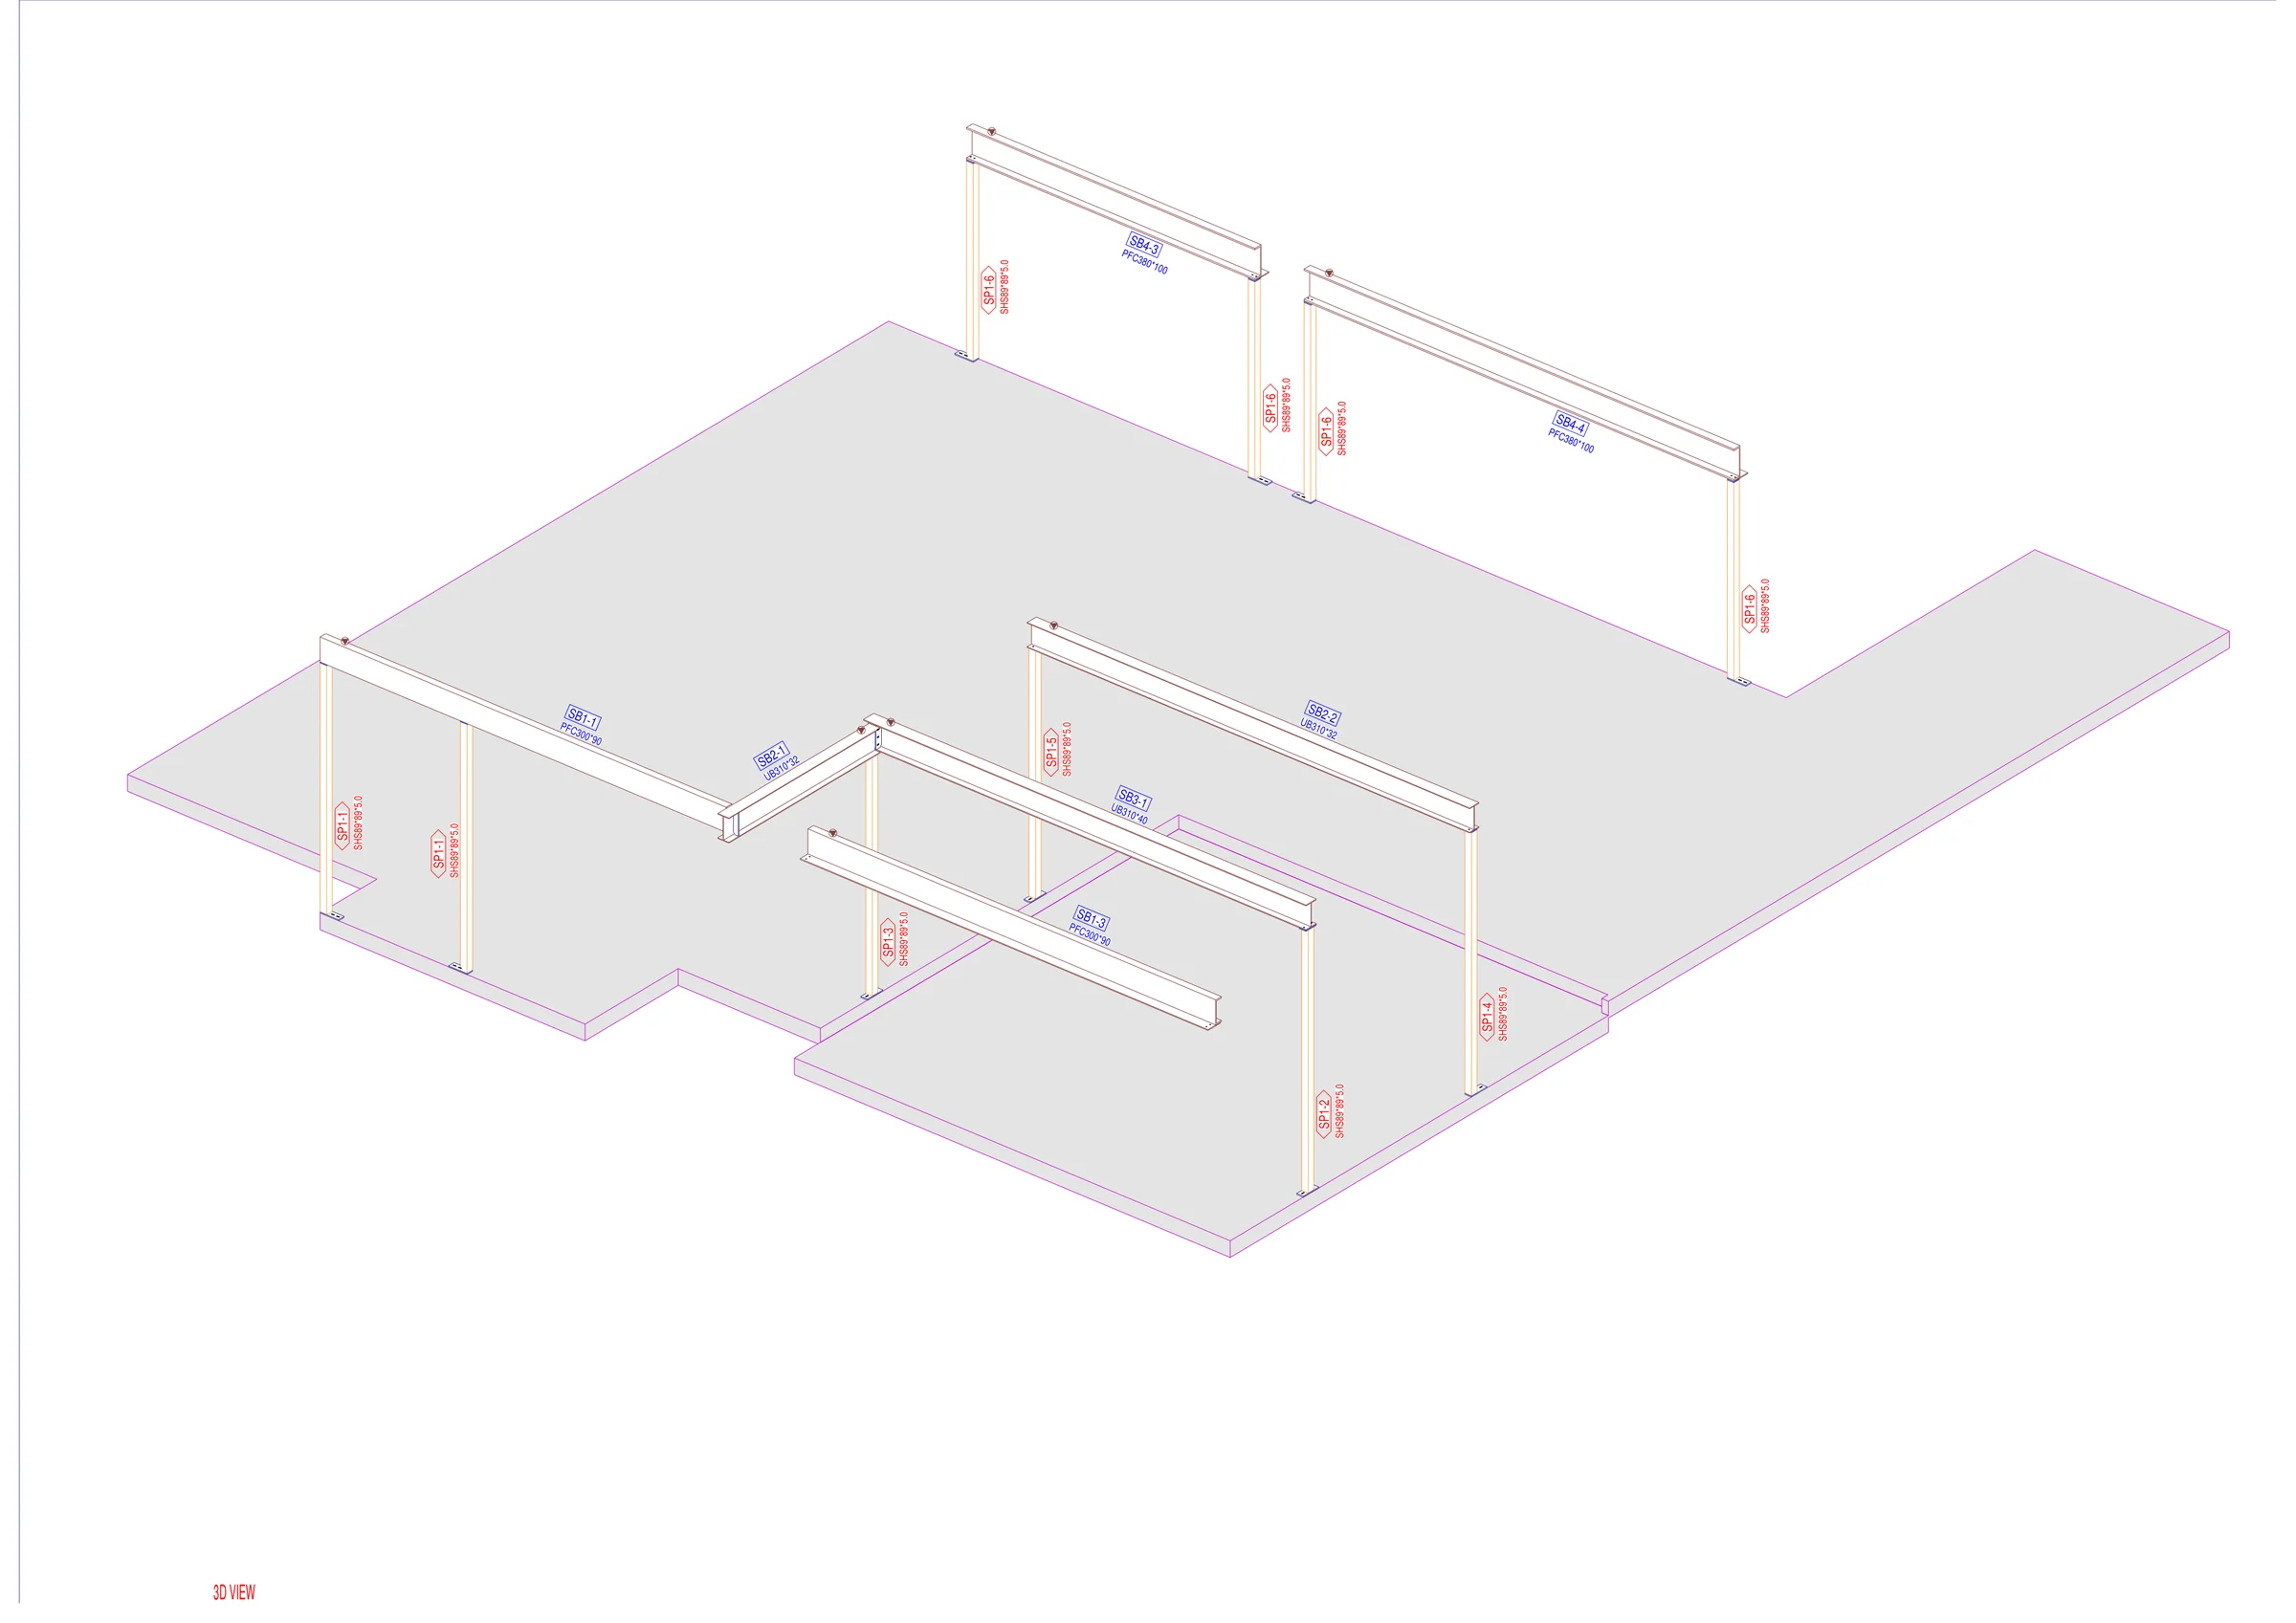
Two-storey residential steel framing package with 3D model views, ground- and first-floor framing plans, and coordinated sections issued from a single Tekla model.
Package facts
- Structure
- Two-storey residential steel frame
- Columns
- SHS 89×89×5.0
- Beams
- UB 310 · PFC 300 · PFC 380
- Package
- 3D · Plans · Sections
Challenge
Detail a two-level residential steel frame so ground-floor layout, first-floor framing and vertical sections share consistent piece marks, profiles and level references for fabrication and erection.
Solution
Model-first Tekla detailing producing a 3D view, ground-floor plan, first-floor framing plan and sections A–E — with SHS columns and UB/PFC beams marked and coordinated across the package.
Outcome
A clear residential issue set with member marks, floor plans and sections aligned to the model — supporting shop fabrication and site assembly.
Package evidence
Open portfolio PDF ↗- Services
- 3D Tekla modeling
- Ground & first-floor framing
- Member marking
- Section detailing
- Fabrication documentation
- Scope
- 3D Tekla model of the two-storey residential frame
- Ground-floor plan with SHS column layout
- First-floor framing plan with UB and PFC members
- Sections A–E with G.F.L / F.F.L level coordination
- Piece-marked members across the package
- Deliverables
- 3D model views
- Ground-floor plan
- First-floor framing plan
- Section drawings A–E
- Member mark schedules