Industrial / commercial frame · Industrial & commercial
Warehouse & Office Steel Frame
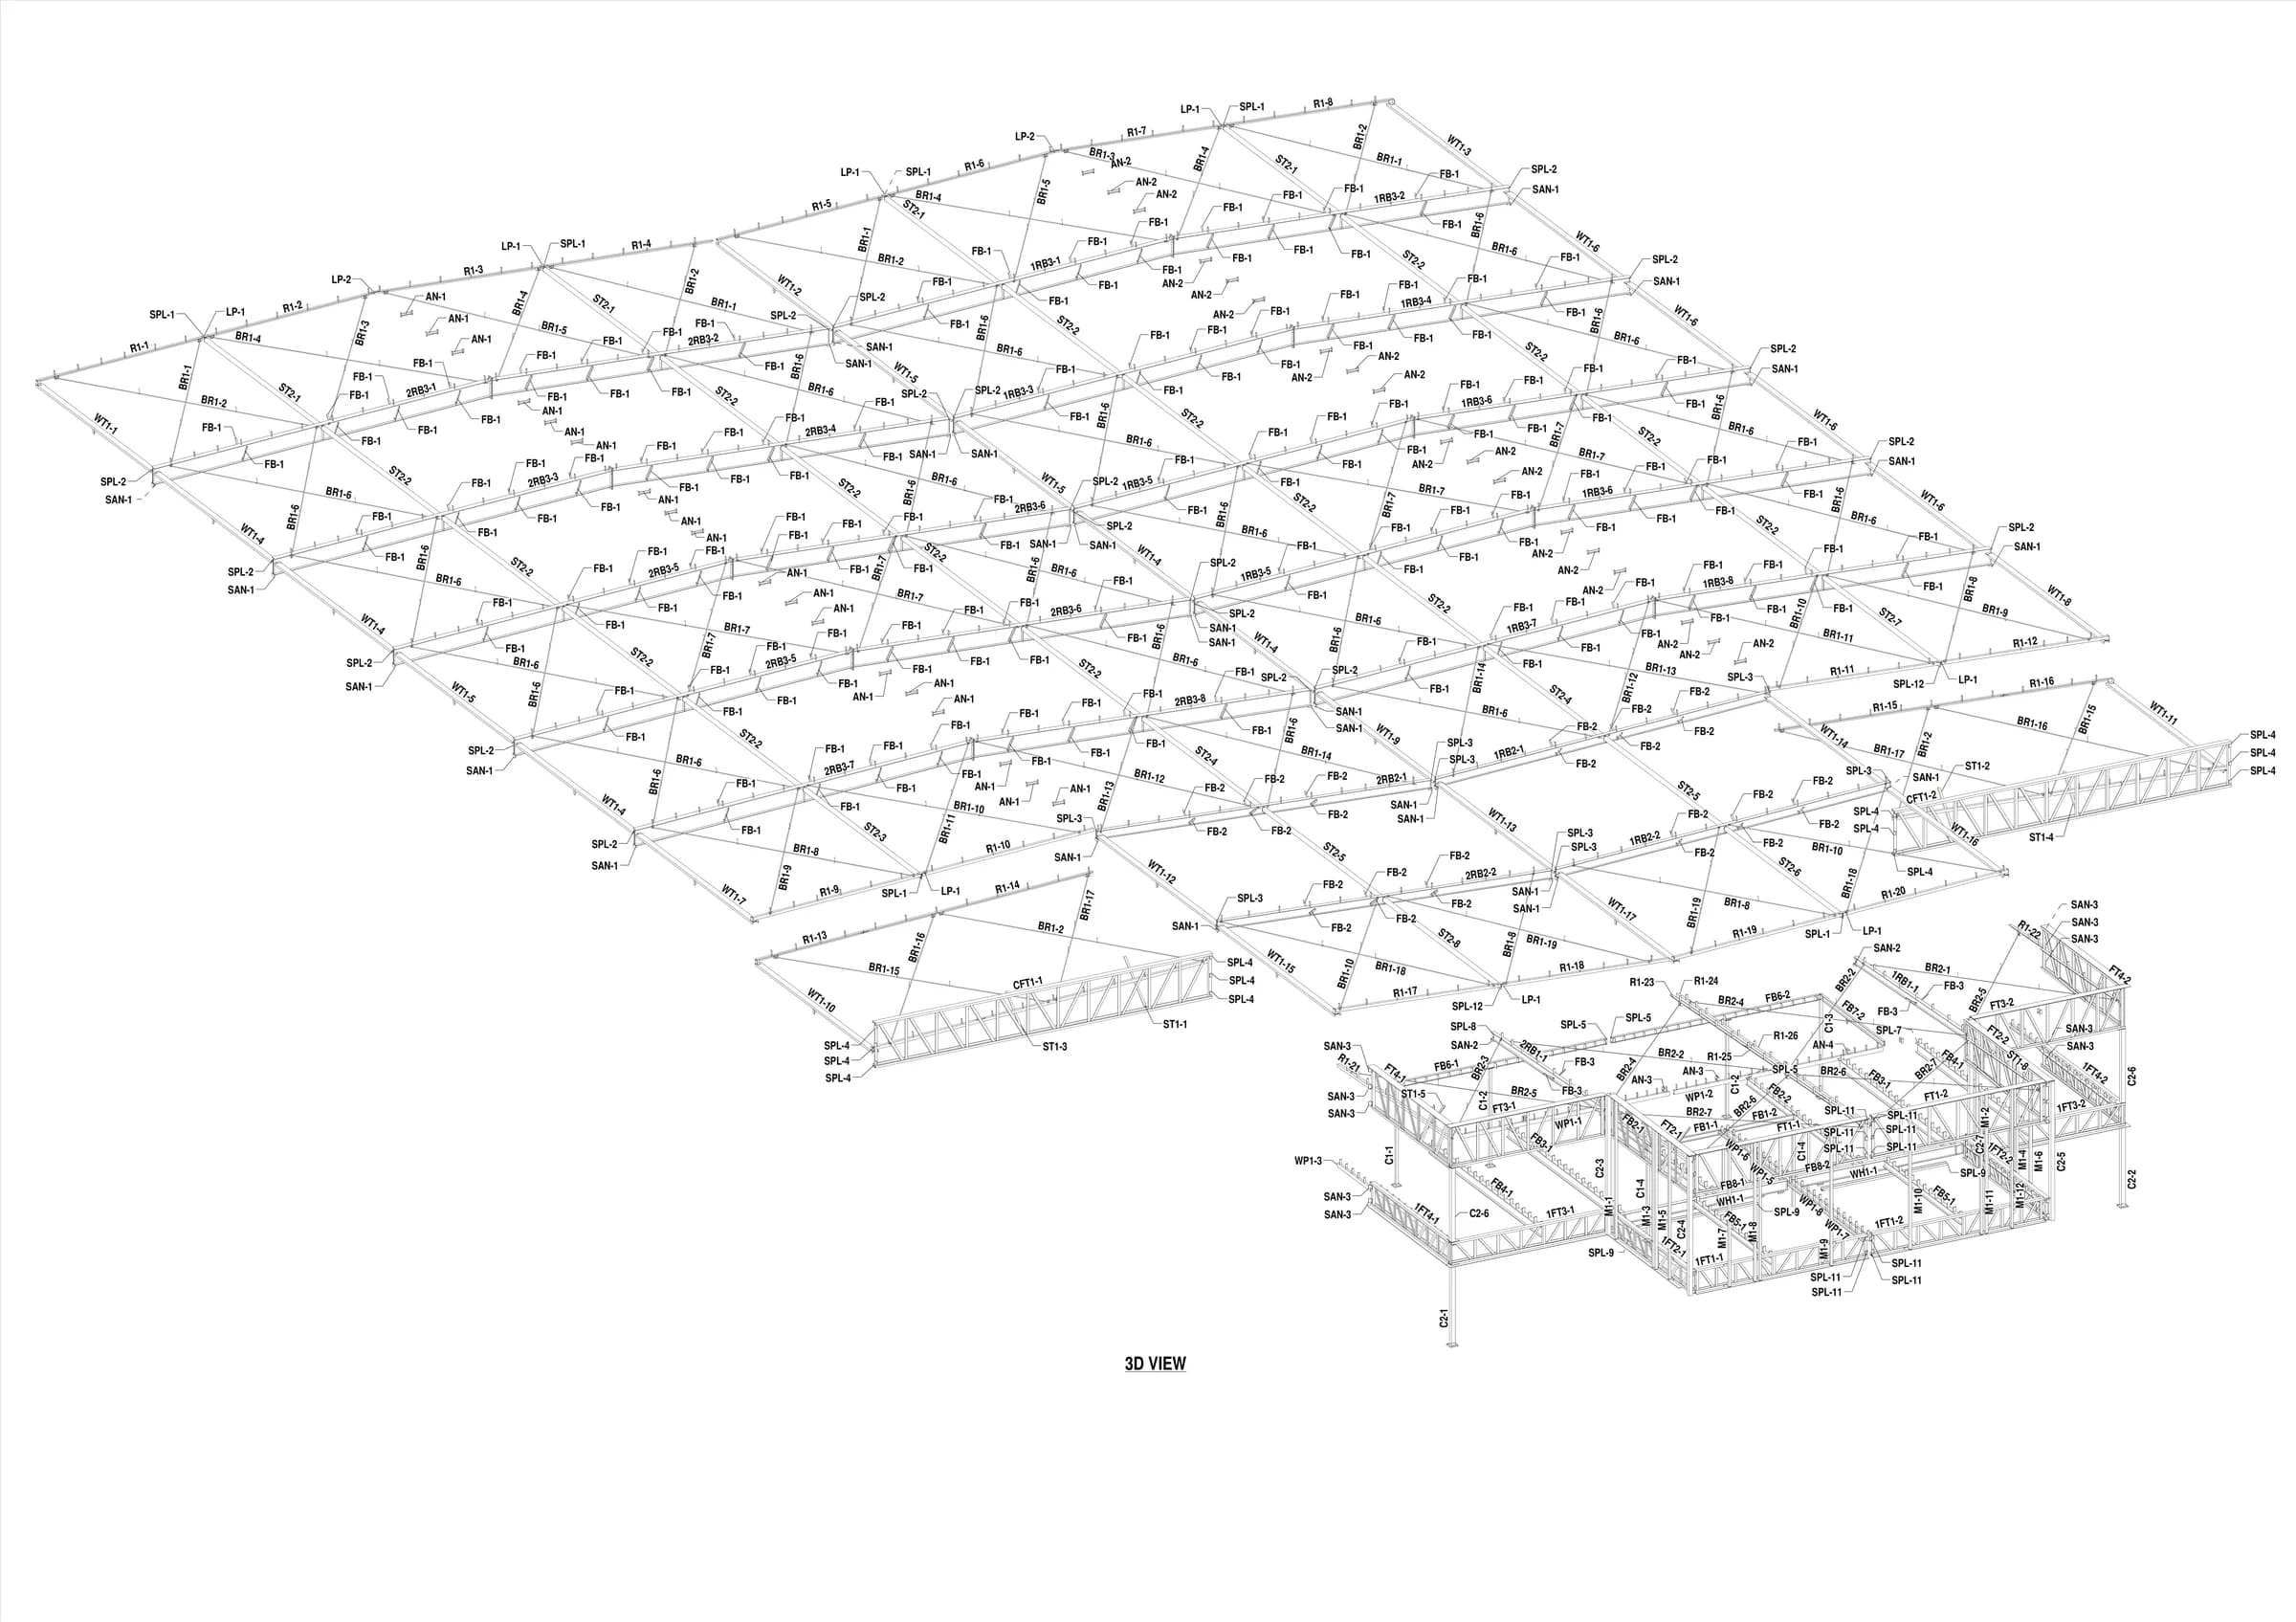
Coordinated Tekla package for a multi-building warehouse and office steel frame — from HD bolt setout and column marking through floor and roof framing, sections and connection documentation.
Package facts
- Program
- Warehouse 01 · Warehouse 02 · Office
- Bolt schedule
- M20 Chemset — 32 no. @ 150 embedment
- Column types
- SHS 89×89×6.0 · SHS 150×150×6.0
- Package
- Setout · Marking · Framing · Sections
Challenge
Issue a fabrication-ready package covering two warehouses and an office block: base-plate bolt setout, column marking, first-floor and roof framing, and section details that stay consistent for shop and site.
Solution
One coordinated Tekla model driving HD bolt setout plans, column marking, framing plans, roof layout and section drawings — with piece marks, levels and connection references aligned across the binder.
Outcome
A complete issue set spanning bolt setout, marking plans, framing plans, roof plans and sections — ready for fabrication coordination and erection sequencing.
Package evidence
Open portfolio PDF ↗- Services
- 3D Tekla modeling
- HD bolt setout
- Column marking plans
- Floor & roof framing
- Section detailing
- Scope
- 3D Tekla model of the warehouse and office structure
- HD bolt setout plans with Type-1 and Type-2 column base details
- Column marking plans across the grid
- First-floor framing plans for Warehouse 01, Warehouse 02 and Office
- Roof framing plans with trusses, rakers and panel ties
- Section drawings through floor beams, roof beams and trusses
- Deliverables
- HD bolt setout plan
- 3D model views
- Column marking plan
- First-floor framing plans
- Roof framing plans
- Section drawings