Skip to content

Fabrication-ready Tekla detailing

Models your
shop

can build

from.

We deliver coordinated Tekla models, connection detailing, fabrication and erection drawings, and NC data — giving your shop and site one consistent source of project information.

For steel fabricators, contractors and engineering teams.

3D MODELING · CONNECTION DETAILING · FABRICATION DRAWINGS · ERECTION DRAWINGS

01 / The problem

The handoff is where
detail gets lost.

Between structural design, fabrication and erection, small gaps in information can become rework, delays and coordination problems.

  • 01

    Design intent drifts.

    Revisions change, but disconnected drawings and models do not always move together.

  • 02

    Connections get resolved too late.

    Unresolved details can become fabrication-floor decisions, where changes are slower and more costly.

  • 03

    Drawings lose alignment with the model.

    When information is updated across separate workflows, teams can lose confidence in what is current.

Many coordination problems begin at the handoff.

02 / The model

One model.
One coordinated source.

We build the steel structure in Tekla Structures as a detailed, information-rich model. Drawings, reports and fabrication data then come from that coordinated model.

  1. 01Design intentEngineer's drawings, model and structural requirements.
  2. 02Tekla modelProfiles, grades, assemblies and piece marks built into one model.
  3. 03Connection detailingConnections coordinated and checked before fabrication.
  4. 04Drawing packagesFabrication, assembly and erection drawings generated from the model.
  5. 05Production informationMaterial lists, bolt information and NC/CNC output prepared for fabrication where required.

What we do

Professional Tekla
steel detailing.

One detailing partner across the package — from the first model to the information used on the shop floor.

Not sure what you need? Send your GA drawings or model — we'll recommend the right scope.

03 / The detail

Detail is where
structure

becomes real.

Connections are resolved in the model before fabrication begins — plates, bolts, welds and clearances coordinated as one assembly.

Connection
C-017
Grid / Level
B / 3 · +4.500
Members
C-105 / B-204
Bolt Size
M20
Steel Grade
S355

Illustrative detail

04 / The drawing

The model becomes
fabrication information.

Drawings and fabrication information are generated from the coordinated Tekla model, helping documentation stay aligned with the model throughout revisions.

Deliverables

  • General arrangement drawings
  • Single-part & assembly drawings
  • Material & bolt lists
  • Weld & surface treatment information

05 / The fabrication

Every member identified.
Every connection resolved.

The goal is simple: give the shop floor clear, consistent information to fabricate from.

Model members
Model-driven
Piece marks
Consistent across package
Machine output
DSTV / DXF

Illustrative example

06 / The structure

Precision
becomes reality.

A coordinated steel package, ready for fabrication and erection — modelled, detailed and issued as one consistent workflow.

Portfolio

Issued packages.
Original structures.

Original Tekla projects from our detailing archive — warehouse, commercial and residential steel, with the connection details and general arrangement drawings issued from the same models.

01 / Warehouse

Warehouse steel structures

Portal frame warehouses detailed end to end — primary frames, purlins, girts and bracing modelled in Tekla, then issued as GA, shop and connection drawings.

Warehouse Steel Structure

Single-span portal frame warehouse with the full detailing chain on one board: overall 3D Tekla model, GA roof plan and elevations, fabrication details and six connection types resolved in 3D.

  • 3D model
  • GA drawings
  • Shop drawings
  • Connection details
Project type
Warehouse
Location
Australia
Software
Tekla Structures
Standards
AS 4100 / AS/NZS 4600
Status
Fabrication ready
Read the case study →

Warehouse Steel Structure — Mezzanine

54 m × 24 m warehouse with mezzanine access steel. Roof plan, two elevations and a section carry the grid, with internal and roof-framing model views and six fabrication-ready connections.

  • 3D model views
  • GA drawings
  • Connection details
  • Erection information
Project type
Warehouse
Footprint
54 000 × 24 000 mm
Software
Tekla Structures
Standards
AS 4100 / AS/NZS 4600
Status
Fabrication ready

02 / Commercial

Commercial & office buildings

Multi-storey commercial frames detailed for coordination — floor-by-floor GA plans, level setout, stairs and secondary steel, with NC files prepared for fabrication.

Three-Storey Commercial Building

Three-storey office building on a 30 m × 24 m grid. Ground, first and roof plans sit alongside elevation and section setout at RL ±0.000 to +12.000, with eight connection types and stair steel detailed.

  • 3D model
  • GA drawings
  • Shop drawings
  • Connection details
  • Fabrication files (NC)
Project type
Commercial building
Structure
3-storey office building
Grid
30 000 × 24 000 mm
Levels
RL ±0.000 → +12.000
Standards
AS 4100 / AS/NZS 4600

Commercial Office Steel Frame

36 m × 24 m three-storey steel frame with exterior, interior and isometric model views, GA plans and elevations, plus column, bracing and stair shop drawings issued from the same model.

  • 3D model views
  • GA drawings
  • Shop drawings
  • Connection details
  • Fabrication-ready files
Project type
Commercial office building
Structure
3-storey steel frame
Grid
36 000 × 24 000 mm
Software
Tekla Structures
Standards
AS 4100 / AS/NZS 4600

03 / Residential

Australian residential steel

Light gauge steel framing for two-storey homes — floor plans, roof trusses, wall frames and bracing detailed for straightforward site assembly.

Two-Storey Residential Steel Frame

Light gauge steel two-storey home detailed from architectural intent: ground and first floor plans, roof plan at 22.5°, elevations and sections, with roof framing, wall framing and floor framing model views.

  • 3D model
  • GA drawings
  • Shop drawings
  • Connection details
  • Fabrication files (NC)
Project type
Australian residential
Material
Light gauge steel (LGS)
Footprint
13 800 × 9 000 mm
Roof pitch
22.5°
Standards
AS 4100 / AS/NZS 4600
Read the case study →

Light Gauge Residential Steel Frame

11.5 m × 9 m two-storey house in light gauge steel, with framing views for roof, floor and walls, and base plate, beam-to-column, truss-to-wall-plate and stud-to-track details resolved for site.

  • 3D model views
  • GA drawings
  • Framing & connection details
  • Fabrication-ready files
Project type
Australian residential
Structure
2-storey house
Footprint
11 500 × 9 000 mm
Material
Light gauge steel (LGS)
Standards
AS 4100 / AS/NZS 4600

04 / Connection Details

Connection details

Connections resolved in the model before fabrication — plates, bolts, cleats and clearances checked as assemblies, then issued as detail drawings and 3D views.

05 / GA Drawing

General arrangement drawings

General arrangement output taken straight from the model — grid plans, elevations, sections, foundation setout, typical details and bill of material for the industrial warehouse package.

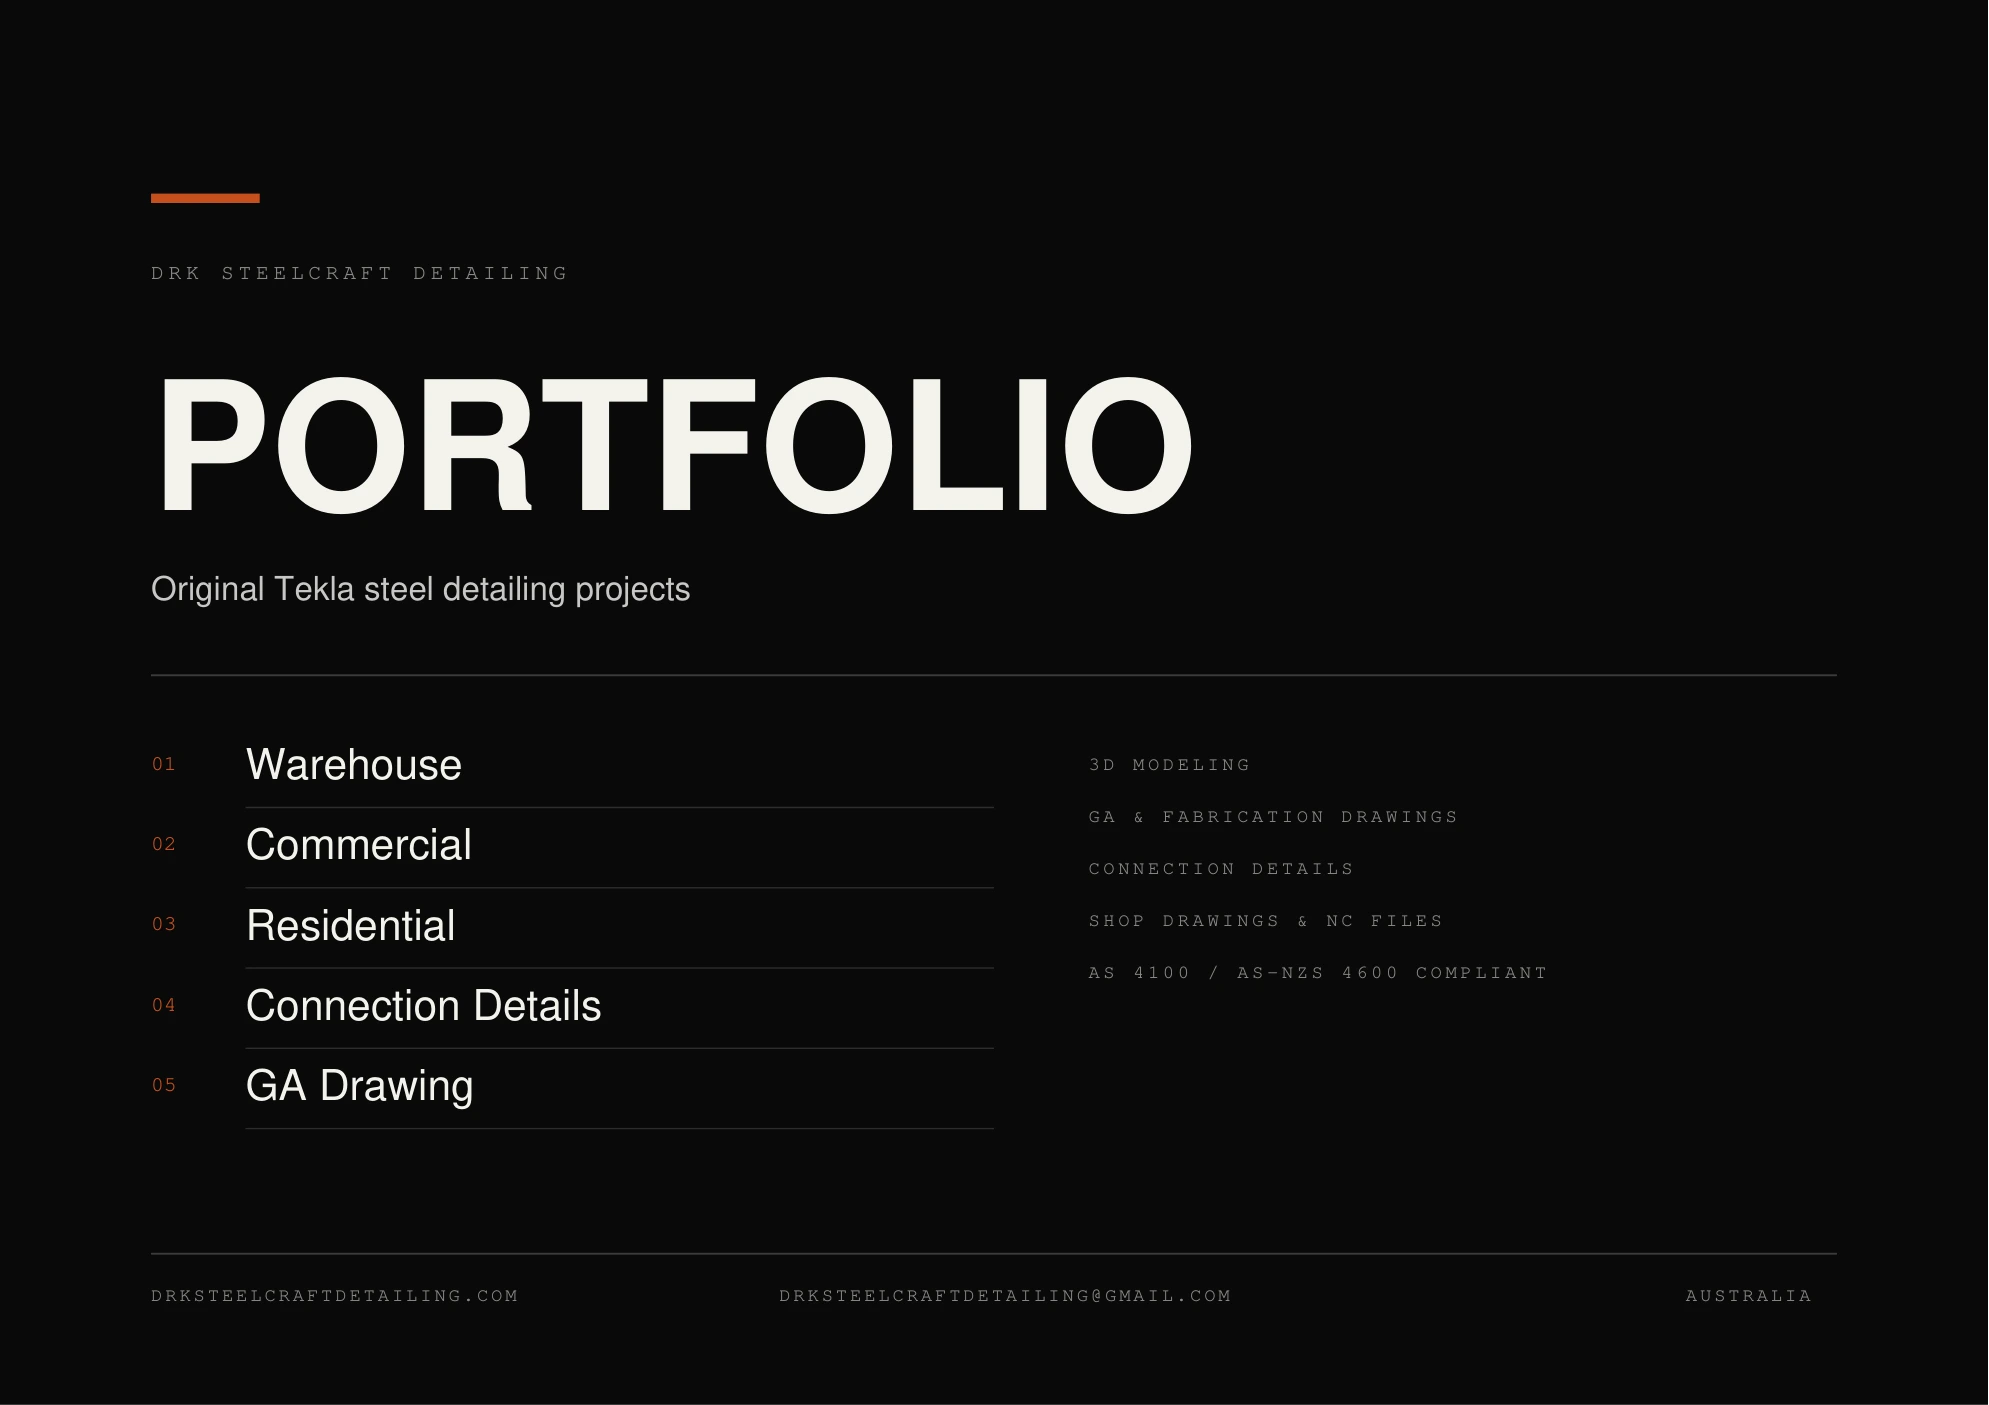
DRK Steelcraft Detailing — Portfolio — cover

Issued document

DRK Steelcraft Detailing — Portfolio

The full issued set as one print-ready document: warehouse, commercial and residential projects, connection details and general arrangement drawings.

Format
PDF · A4 landscape
Pages
8
Software
Tekla Structures
Standards
AS 4100 / AS/NZS 4600

Client references available on request.

Need a detailing package like these for your next steel project?

Why teams choose DRK

Detailing built
for what comes next.

Model-first Tekla detailing with fabrication, issue and communication built into the workflow — not added at the end.

  • Model-first

    Drawings and fabrication information come from the coordinated Tekla model.

  • Fabrication-aware

    Details consider cutting, drilling, welding, assembly and erection.

  • Controlled issue

    Clear revision and document status throughout the package.

  • Direct communication

    Clear communication with the team handling the project from scope through issue.

Project requirements

Aligned to your
standards and issue format.

We adapt detailing output to your project requirements — client conventions, fabricator preferences and the deliverables your team needs to issue.

  • 01

    Drawing standards

    Title blocks, layering, naming and sheet layout matched to your documentation conventions.

  • 02

    Fabricator preferences

    Detailing aligned to shop processes — piece marks, weld symbols, bolt lists and assembly logic.

  • 03

    Connection requirements

    Connection detailing coordinated to design intent, fabricator capability and erection sequence.

  • 04

    Issue & revisions

    Clear revision status, transmittal structure and document control through the issue package.

  • 05

    Machine output

    NC, DSTV and DXF prepared to your fabricator's software and production workflow where required.

  • 06

    Project documentation

    Material lists, bolt lists, GA and erection information issued as one coordinated package.

07 / About

We detail
steel

the way your

shop uses it.

DRK Steelcraft Detailing provides Tekla steel detailing for fabricators, contractors and engineering teams — from scope review through to coordinated model issue.

  • 01

    Scope review

    We review your drawings, model or brief, confirm deliverables and return a clear scope and quotation.

  • 02

    Model & detail

    Structure is built in Tekla with connections, piece marks and assemblies coordinated in one model.

  • 03

    Issue package

    Fabrication and erection documentation, lists and NC data issued as a consistent, revision-controlled package.

Request a quote

Have a structure
to detail?

Send your drawings, Tekla model or scope summary. We'll review the requirements and return a clear scope, delivery plan and quotation.

  • Drawings handled confidentially. NDA available.
  • No commitment — initial review is free.

Project enquiry

Attach files in your email client after submitting, or email directly.